Flexible Design for the Future: Extending Building Lifespans and Reducing Resource Consumption


Flexible Design for the Future: Extending Building Lifespans and Reducing Resource Consumption
Buildings account for a significant share of global resource use and carbon emissions. In the UK, the construction and operation of buildings contribute heavily to our environmental footprint. As the country works towards net zero, attention is turning not only to low-carbon materials and energy efficiency but also to how we can design buildings that last longer and adapt more easily to change. Flexible design is key to this shift – enabling buildings to evolve with new needs, extend their lifespan, and reduce the demand for new resources.
Why Flexibility Matters for Sustainability
For decades, many buildings have been designed for a single, fixed purpose – an office, a retail unit, a school – with little thought for how those needs might change. When functions shift, buildings are often demolished even though their structures remain sound. This approach wastes materials, energy, and money.
A flexible design anticipates change. It allows a building to be reconfigured for new uses, technologies, or working patterns without major reconstruction. By designing for adaptability, we can keep buildings in use for longer, preserve their value, and significantly reduce their environmental impact.
Design Principles for Flexible Buildings
Creating flexibility in construction involves a combination of architectural, technical, and organisational strategies. Some of the most effective principles include:
- Modular construction: Building with modular components allows spaces to be expanded, reduced, or reconfigured with minimal disruption. This approach supports future conversions and extensions.
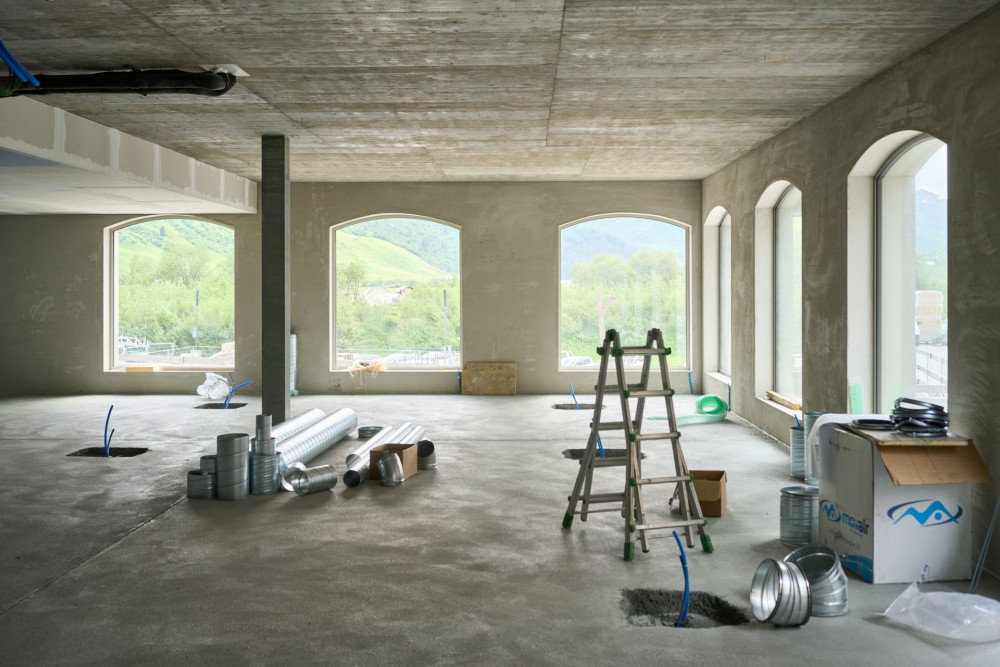
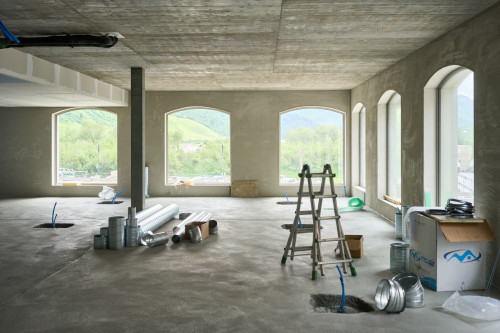
- Separation of structure and fit-out: When the load-bearing structure, services, and internal partitions are designed independently, interiors can be changed without affecting the building’s stability.
- Standardised components: Using standard dimensions and materials makes it easier to replace, reuse, or recycle building elements.
- Adaptable services: Electrical, plumbing, and ventilation systems should be positioned so they can be modified as layouts evolve.
These principles make it possible to respond quickly to new demands – whether that means converting an office into housing, a warehouse into a creative workspace, or a school into a community centre.
Examples from the UK and Beyond
Across the UK, several projects are demonstrating the value of flexible design. In London, new office developments are being planned with generous floor-to-ceiling heights and open structural grids, allowing future conversion into residential or mixed-use spaces. This approach gives developers long-term security, as buildings can adapt to market changes rather than becoming obsolete.
In cities such as Manchester and Glasgow, community buildings and educational facilities are being designed with movable walls and multi-purpose spaces. These can be reconfigured for different activities throughout the day, maximising the use of space and reducing the need for additional construction.
Benefits for the Environment and the Economy
Flexible buildings reduce the need for demolition and new construction, saving vast amounts of materials and embodied carbon. They also generate less waste and lower the overall carbon footprint across their lifespan.
For owners and investors, flexibility offers economic resilience. A building that can accommodate new tenants or functions remains valuable even as needs evolve. This adaptability protects investments and supports a more circular, resource-efficient economy.
Læs også:

Rethinking the Future of Construction
Building for flexibility requires a cultural shift across the construction industry. Architects, engineers, developers, and local authorities must collaborate with a long-term perspective, viewing buildings as evolving frameworks rather than static products.
Digital tools and circular economy principles are central to this transformation. Building Information Modelling (BIM) can help track materials, plan for reuse, and document how structures can be modified in the future. Policy initiatives such as the UK’s push for whole-life carbon assessment also encourage more adaptable, low-impact design.
An Investment in the Future
Flexible design is not a passing trend – it is a necessity for a sustainable built environment. By designing buildings that can change over time, we reduce waste, conserve resources, and create cities that can grow and adapt with their communities.
When buildings are designed to evolve, they never truly become outdated. Instead, they remain part of a living, sustainable future – one that values longevity, creativity, and responsible use of the world’s resources.
Læs også: